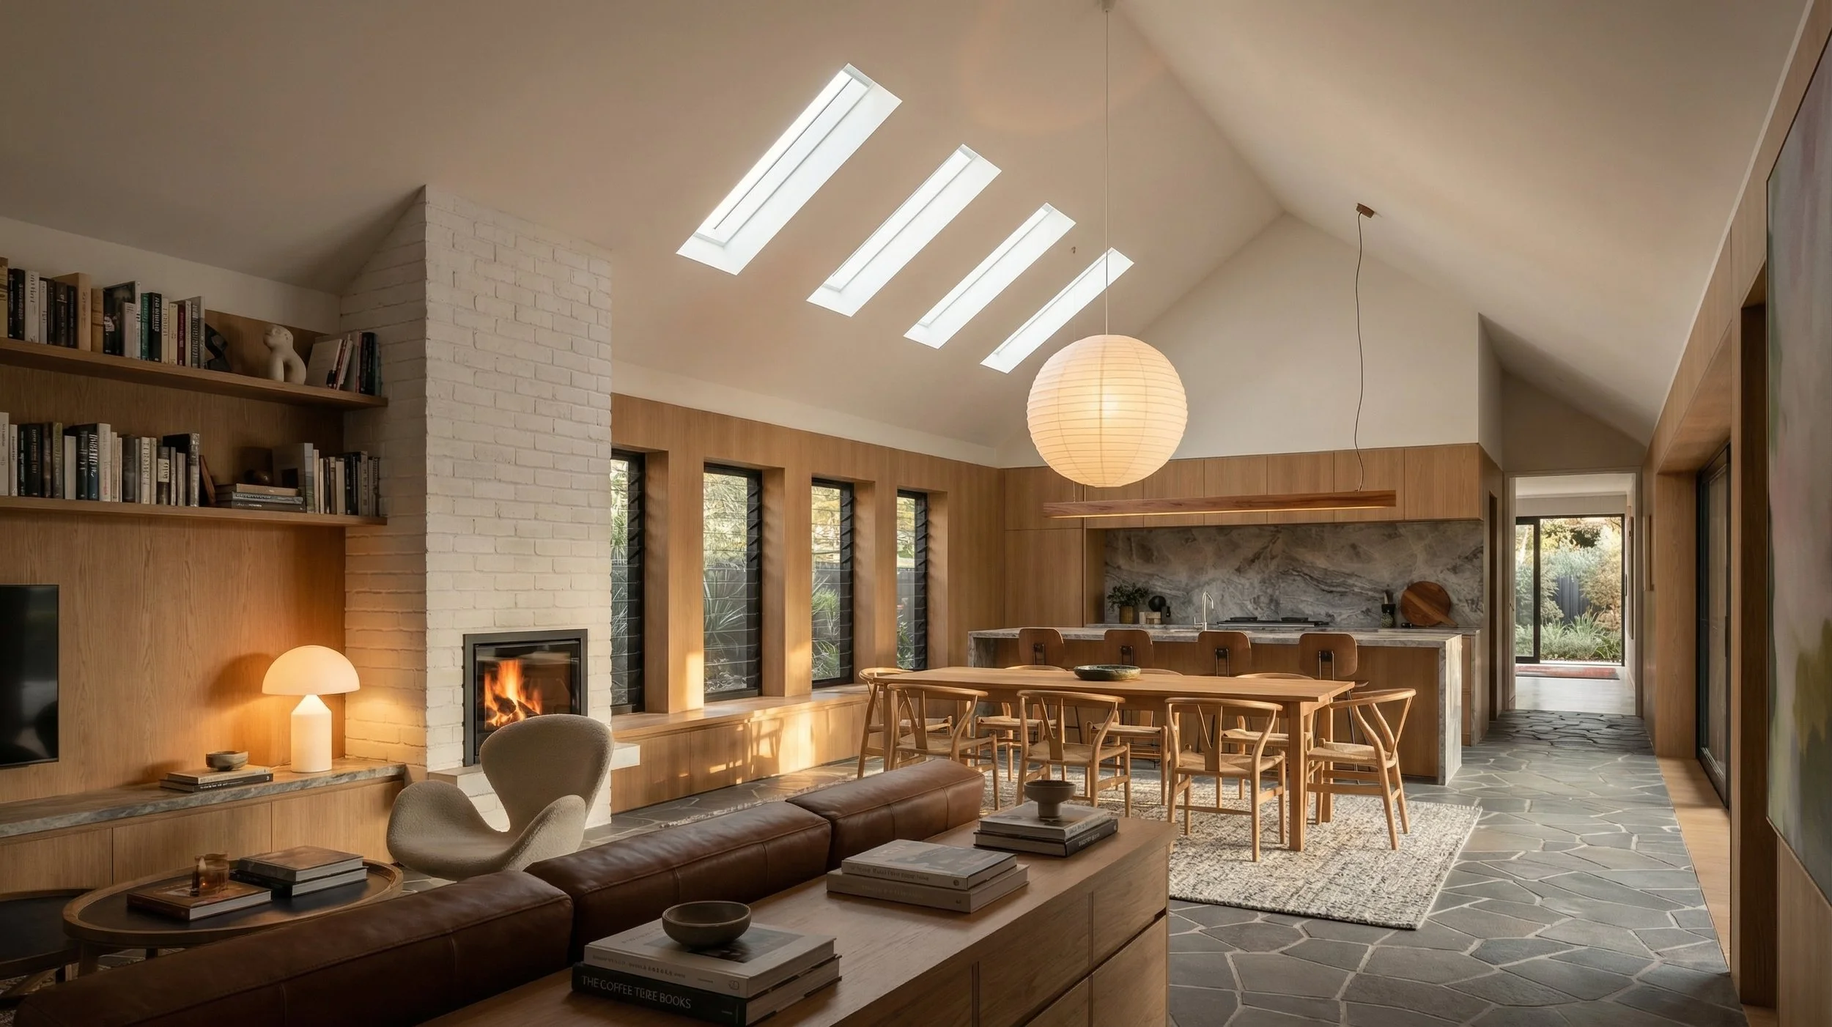
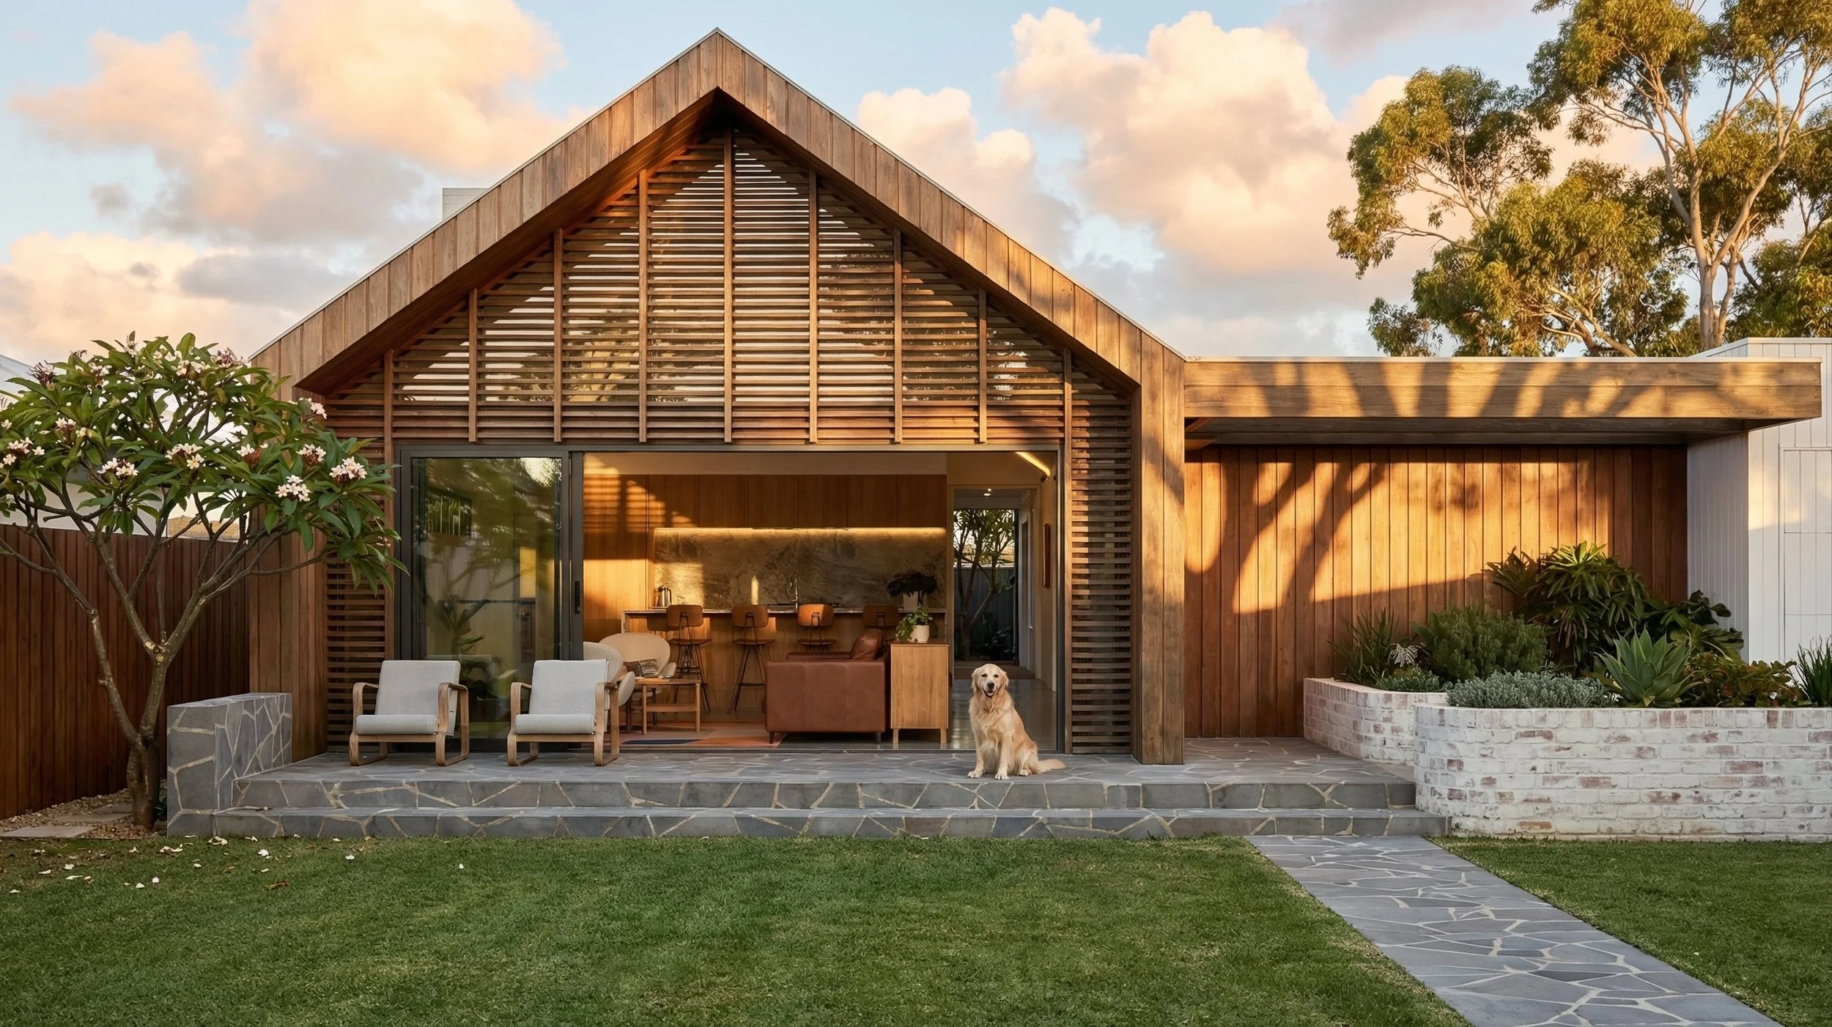
East Fremantle House was designed for a young family who had returned to Australia after living overseas for a number of years. The site was located in a street full of early 20th Century character homes that had fairly conservative design guidelines.
Our brief was to provide a ‘forever home’ that would allow flexibility as their children grow. We provided two different design strategies, both with U-shaped floor plans to create a north-facing courtyard with a lawn and swimming pool.
Due to budget, we designed for the project to be built in two stages, so that the house would be fully liveable without the garage and swimming pool which would be added in the second stage of development.
“Craig and Hannah were an absolute dream to work with. They were truly collaborative, open to our ideas and finding ways to make them much, much better! They struck the perfect balance between offering their expertise and really listening.”
Clients Kelly-Anne and Justin
Location: Fremantle, Western Australia
Quantity Surveyor: Chrysalis