Project Summary
Old Dog New Tricks House does a lot with a little.
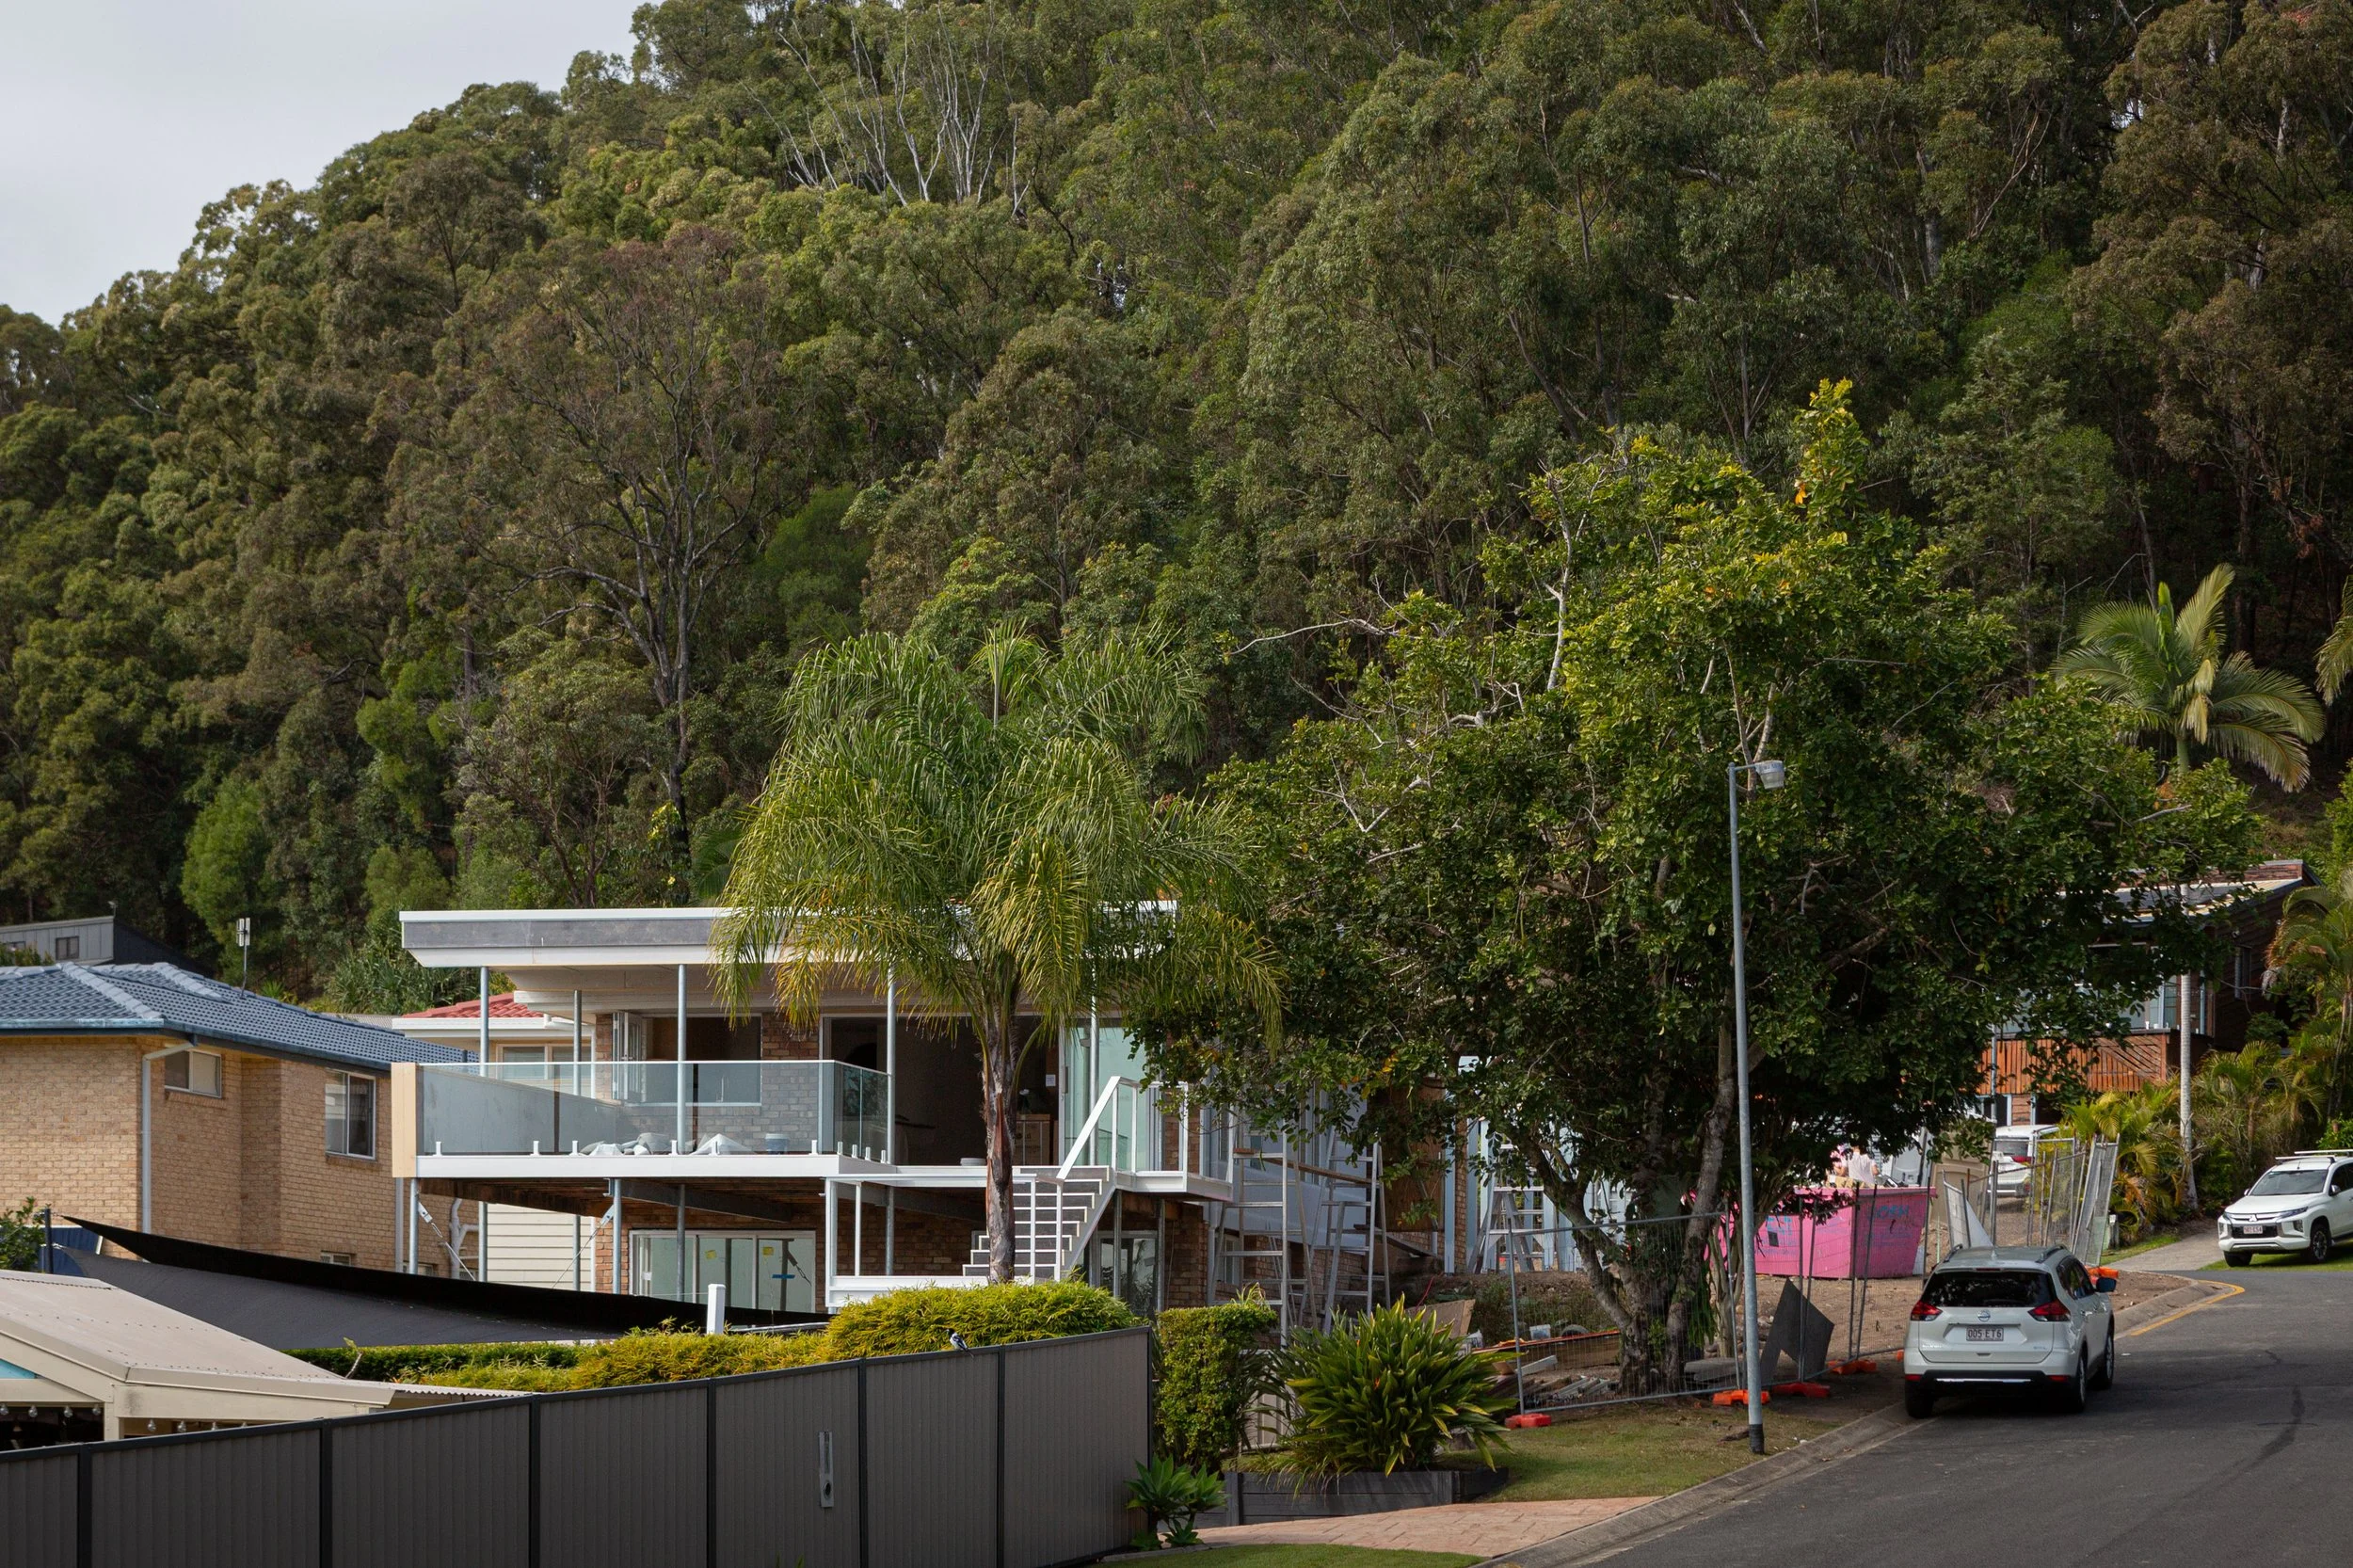
A youngish couple purchased a 1980s project home (the old dog), and approached us with an ambitious brief to comprehensively renovate to make the home their own (the new tricks).
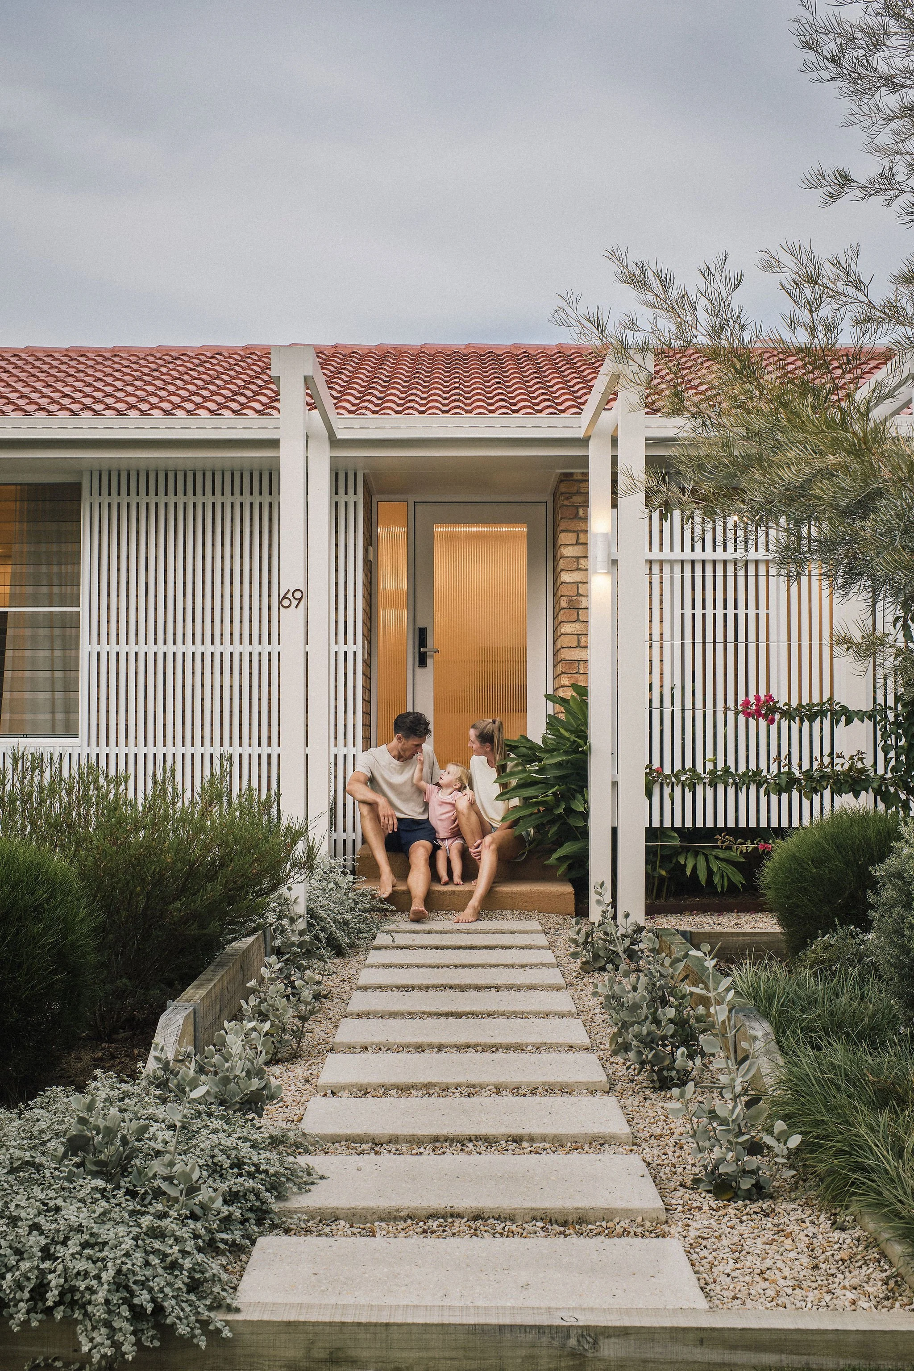
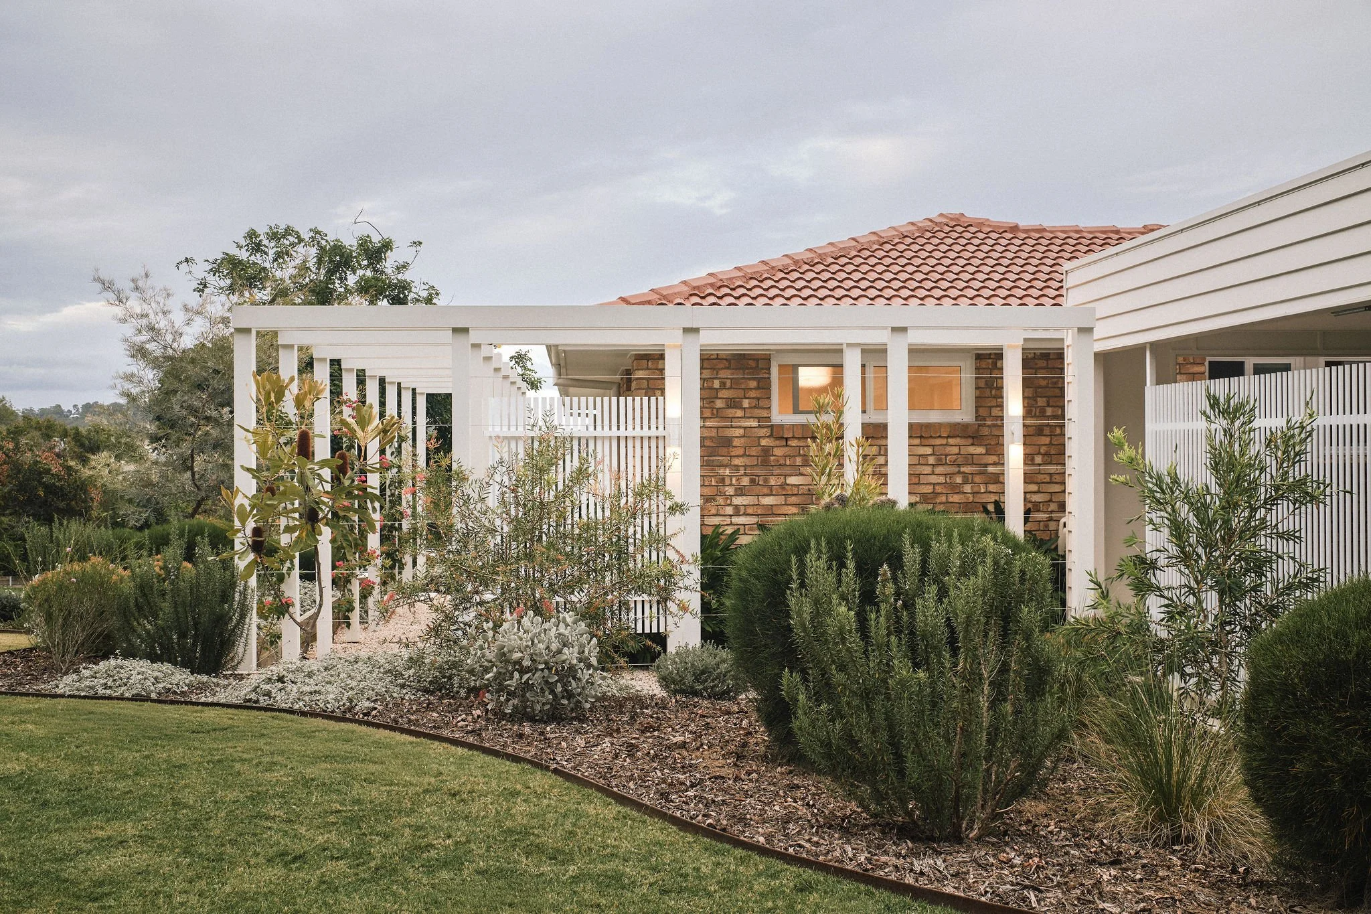
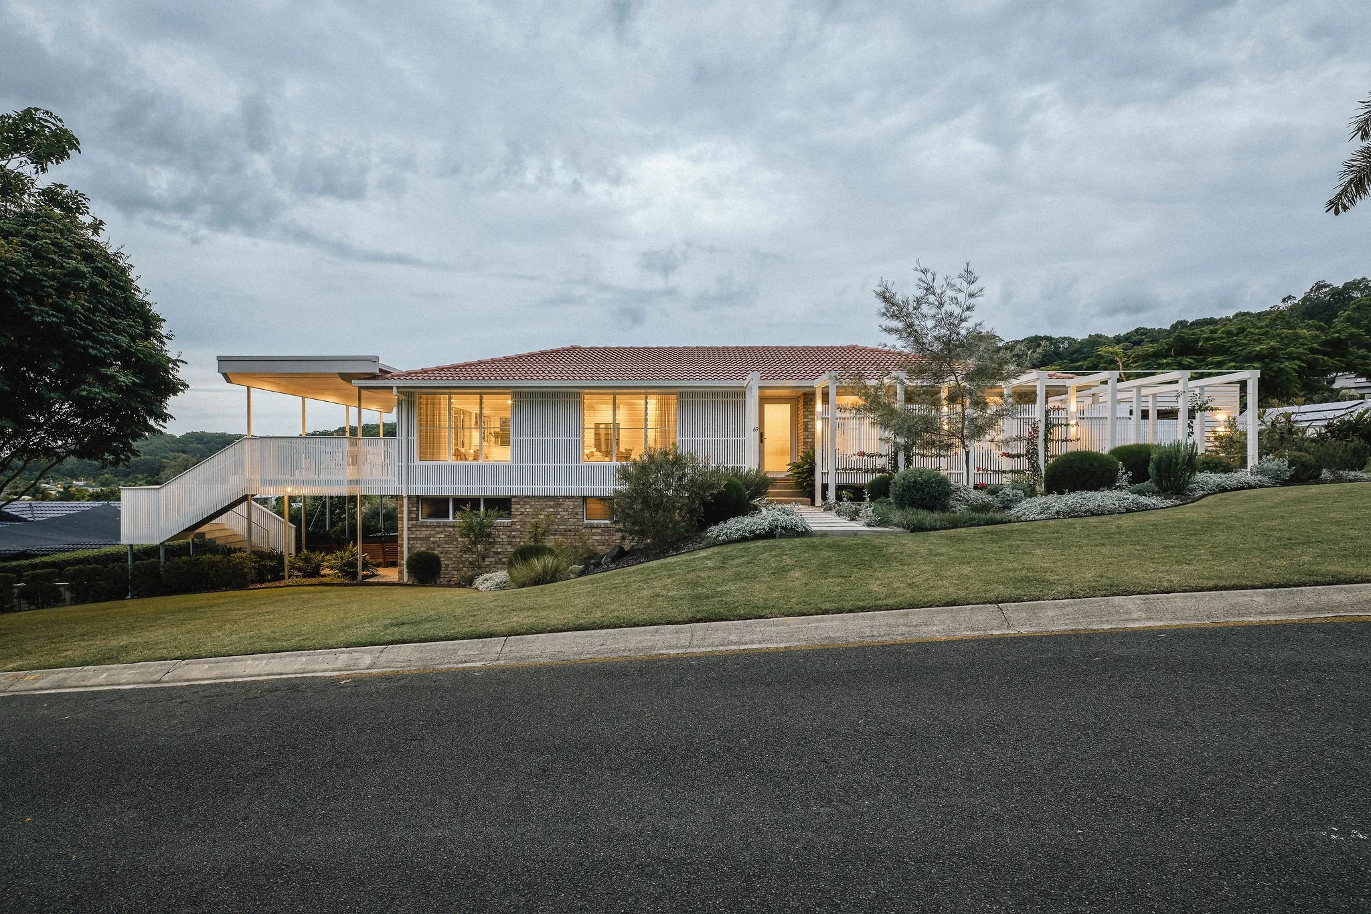
It was a fun challenge, working within the limitations of a brick veneer house with poor thermal performance, poor orientation, low ceilings and a corner block that meant 6m setbacks on two sides. Houses for kids and dogs need to be a little bit more robust, a little bit more adaptable, and ultimately a little bit more relaxed, and this house leans into the adaptability that a young family requires.
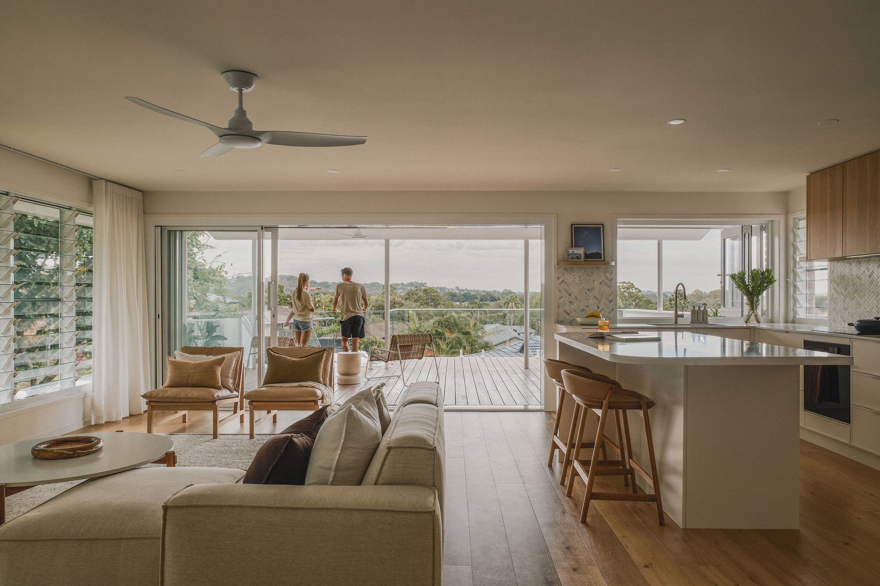
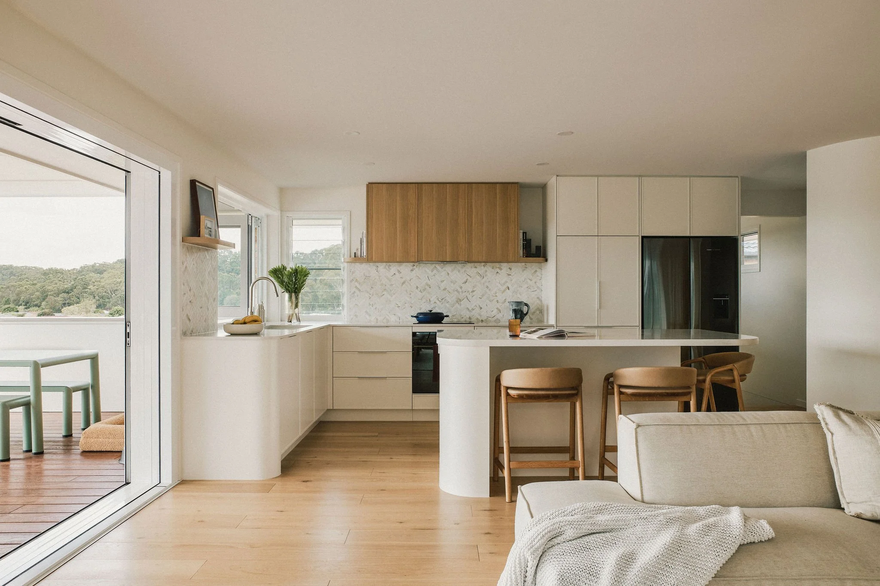
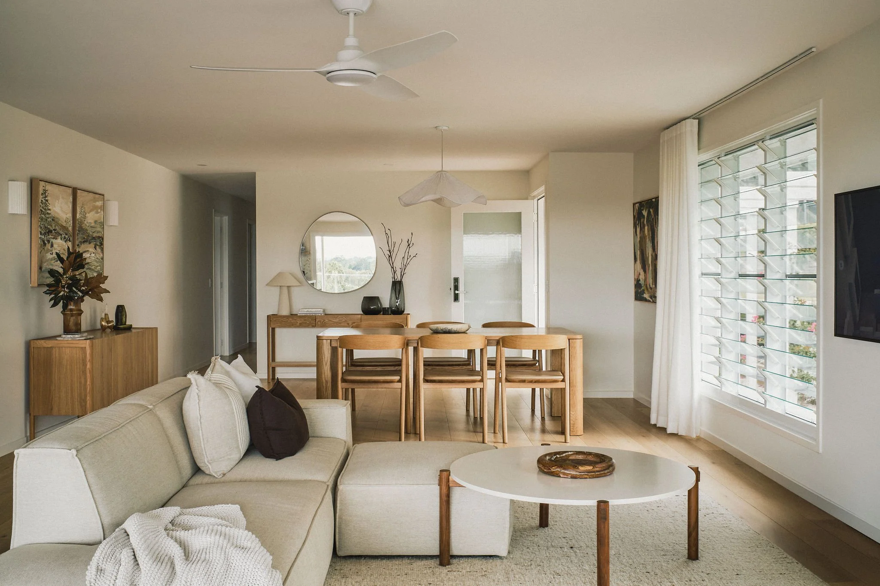
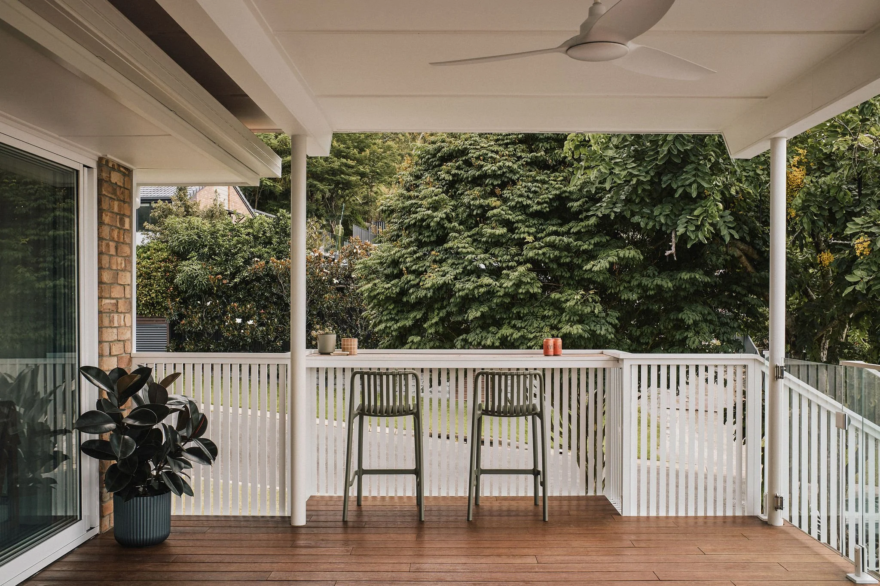
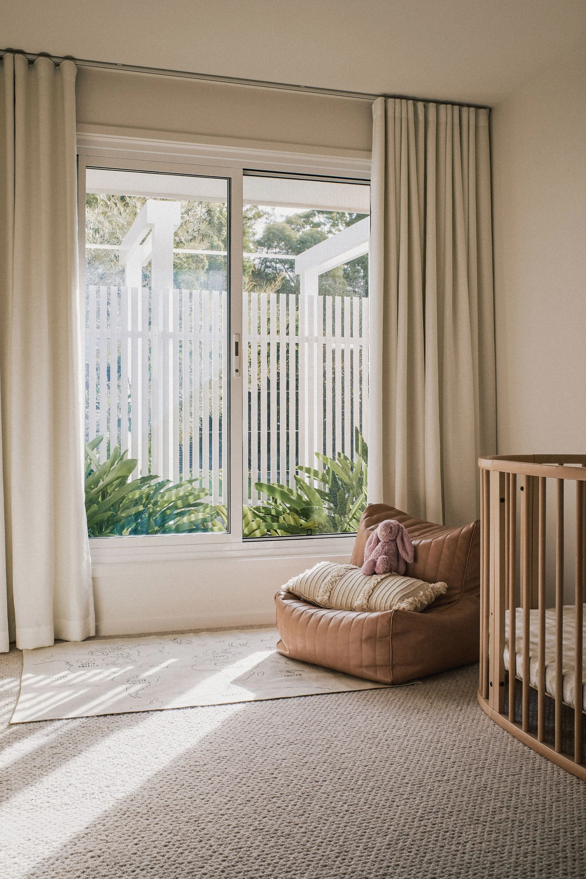
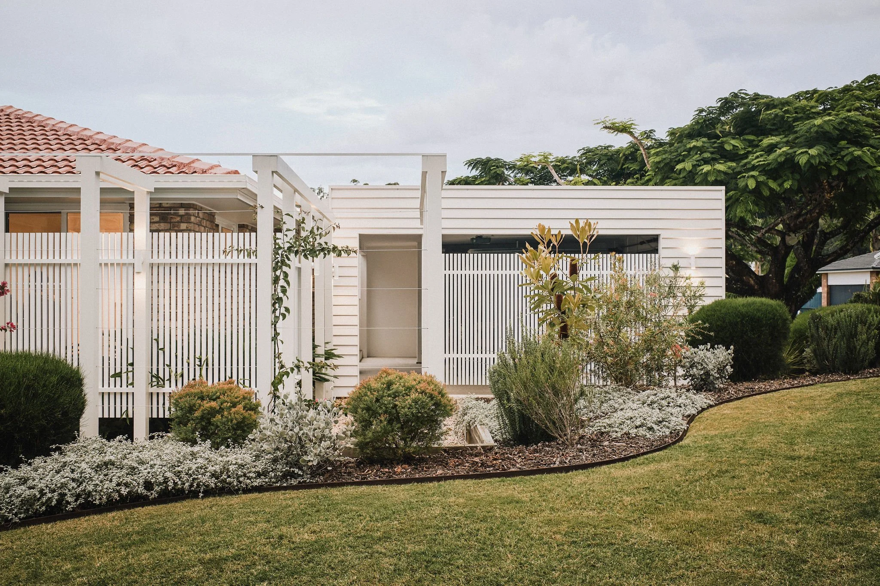
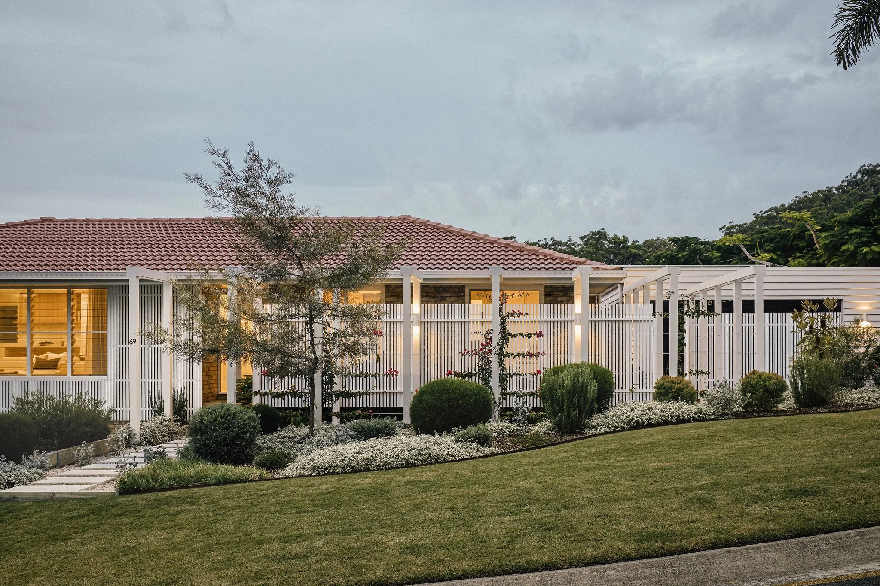

Our design solution focused on two primary issues. The first was to create functional and liveable interiors to suit a young family. This involved converting the double garage into living spaces, adding a new carport and a large covered deck, and adding new internal and external stairs to connect the levels. The second focus was to simultaneously improve the thermal comfort and street appeal of the house, which was achieved through shading, screening, landscaping, improved insulation and improved ventilation. The climate of south east Queensland allows for lush subtropical vegetation, and the landscape is an integral part of the design strategy for privacy, beauty, and the creation of a microclimate.
As millennials enter the property market in Australia, there may be many more projects like this, where design ambitions meet budgetary constraints and challenging building stock, and where homeowners try to squeeze a lot into a smallish family home.
Location
Currumbin Waters, Queensland
Completion Date
2025
Awards
People’s Choice Award,
Australian Institute of Architects Gold Coast & Northern Rivers Awards
Commendation,
Australian Institute of Architects Gold Coast & Northern Rivers Awards
Sustainability Award Shortlisting,
Australian Institute of Architects Queensland State Awards
EMAGN Award Shortlisting,
Australian Institute of Architects Queensland State Awards
Winner of the HIA Renovation of the Year Award 2026
Consultant Team
Building Contractor: Barling Built
Structural Engineer: Icon Engineers
Joiner: KW Cabinets
Landscape: Good Days Landscapes
Photographer: Andy Macpherson, Craig Hayman
Client Feedback
“We loved working with Craig and Hannah. Every meeting was exciting and productive, and they are personable, approachable and great to work with.
They make a fantastic team, each bringing their own unique perspective, ideas and skills to the project. The way these complemented each other really benefited the design and made the whole process enjoyable.
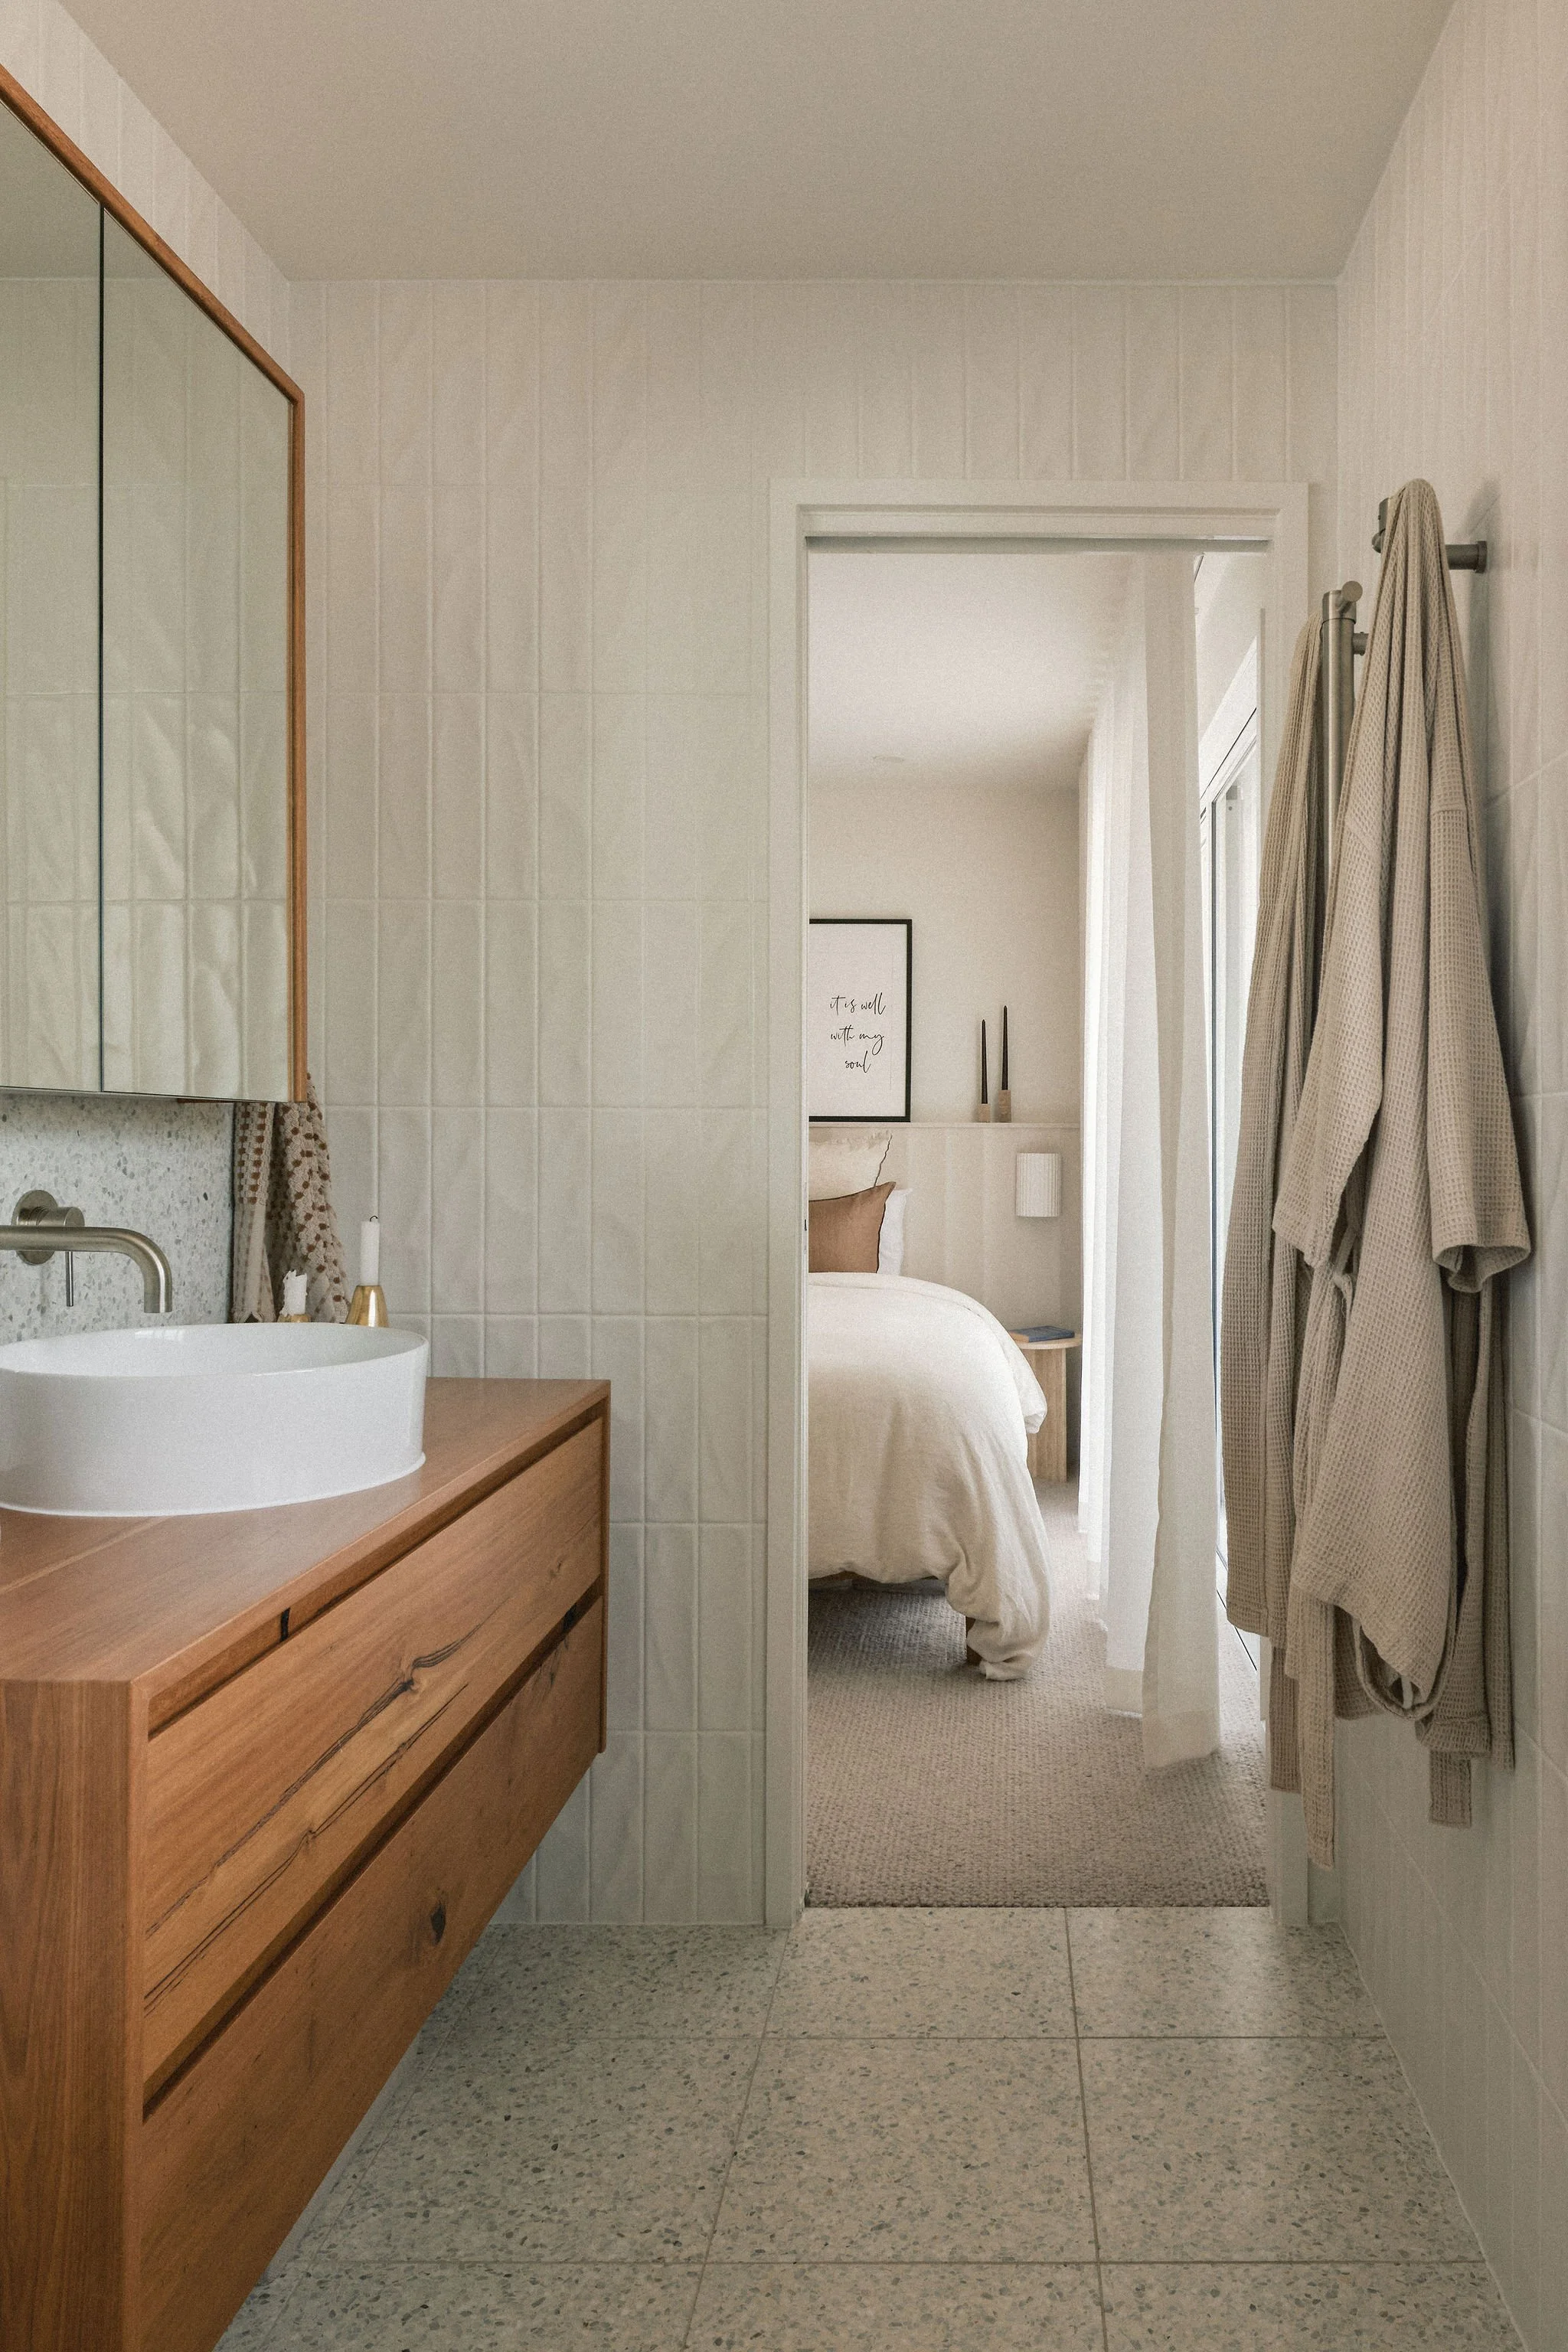
Our home has turned out better than we could ever have imagined. Craig and Hannah’s design has enhanced the existing character of the home while making it incredibly functional. They incorporated beautiful and thoughtful design details throughout, while making the most of the natural light and surrounding landscape, which has made the house feel really special.
It’s been lovely to see how much the finished home is appreciated by everyone who sees it — from our builder and real estate agents to friends, visitors and neighbours. We couldn’t be happier with the result and would wholeheartedly recommend Craig and Hannah to anyone looking for architects who are talented, thoughtful and genuinely enjoyable to work with.”
Clients Christy and Danny